CADCraft: what it does and what to check first
A rectangle can look right on screen while being the wrong size on paper.
Last updated
Menus and supported features can change. Compare the source-check date below with your current app version.
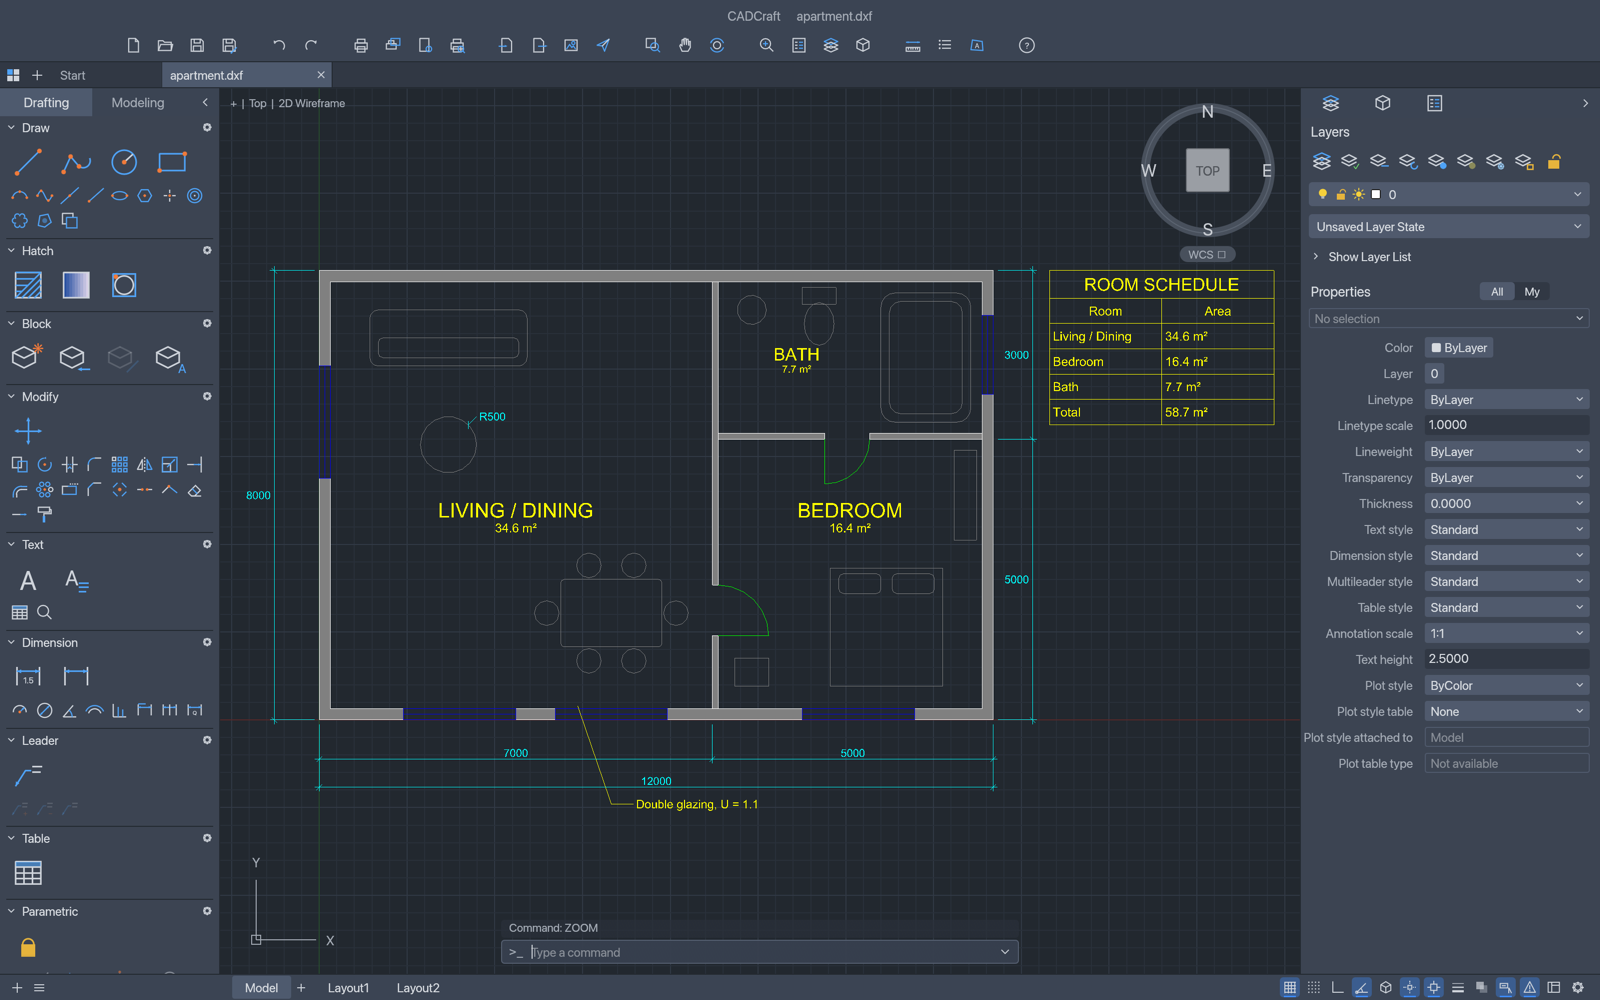
A rectangle can look right on screen while being the wrong size on paper. CADCraft is a command-based CAD editor, so I would start by declaring units and entering a few exact coordinates. A small new drawing lets us inspect geometry and file exchange separately. It is a better starting point than trusting a valuable DWG simply because the file opens.
The checked material describes early development. I have read the public documentation; I have not installed and run this app for a hands-on review.
A look at the screen
| Where to look | What it does |
|---|---|
| Command line | Enter exact commands and coordinates. |
| Layers and Properties | Inspect objects, dimensions, colour and line weight. |
| Layout and plotting | Distinguish model geometry from printed scale. |
What the documentation describes
- The documentation describes geometry/editing commands such as LINE, CIRCLE and OFFSET, plus object snaps for exact endpoints and centres.
- The model includes layers, dimensions, hatches, blocks and drawing layouts.
- DXF, limited DWG handling, PDF plotting and SVG/PNG output paths are described.
What interests me beside AutoCAD
Familiar commands and snapping are useful, but existing CAD delivery depends on the actual entities and file versions involved. A PDF shows paper layout, while DXF carries drawing geometry. Both need checking against AutoCAD with declared units; visual similarity on screen does not establish correct coordinates or retained editable objects.
The developer describes free, open-source, local work. Open source means the code is available to inspect. I have not measured a speed or total-cost advantage. For AutoCAD, check the official product and plan information for the terms that apply in your region.
The limitation I would check first
The README’s file-support table says entities not yet modelled are not preserved on save. Entities are individual drawing objects such as lines, circles or blocks. DWG reading/writing also has a supported version range rather than universal compatibility. Keep the original and inspect unsupported entities, external references and fonts in a test copy.
A small first task
For the first exercise, let’s draw a test rectangle and circle. Prepare: A new drawing with a rectangle from 0,0 to 10,5 and a circle centred at 5,2 with radius 1. Declare the drawing units first.
Check the official app page and release downloads for a build matching your operating system and CPU. If there is no suitable installer or the app does not start, read Get started/Quick start and known issues in the official README. Record the app version and OS when you try the task.
The separate tutorial gives the menu sequence and an expected result. It is a documentation-based exercise, not a claim that I completed it. AI-assisted development, an app’s built-in AI features and an agent operating existing functions need to be distinguished when judging an automation claim.
Keep the working file and the delivery file
Check geometry in the DXF separately from paper layout in the PDF. Verify model dimensions first, then printed scale, margins and clipped regions. Do not overwrite an important DWG with the experiment. Compare saved objects and dimensions against the source; an unsupported entity can disappear even when the rest of the drawing still looks plausible.
If the result differs
If the shape looks right but prints at the wrong size, inspect coordinate units and plot scale separately. Check displayed dimensions against the actual geometry too. Existing drawings need checks for blocks, external references and fonts. Success with this rectangle does not establish compatibility with every DWG version or entity type.
What I would verify before a bigger job
- Compare units, coordinates, curves and dimensions in the same DXF.
- Inspect blocks, external references and unsupported entities in a real DWG.
- Compare line weights, fonts and page size in PDFs at the same scale.
A new simple 2D drawing can introduce command entry and exchange. Production drawings need actual-file checks for objects that may be lost during saving. The useful completion condition is preserved geometry and a verified output scale, not merely a drawing that opens without an error.
Agree on units before comparing identical coordinates. A length of 10 means little without them. For repeated drawings, keep geometry/dimension checks separate from PDF plotting settings. Record missing entities and manual reconstruction time; otherwise a quick export can conceal a costly repair job.
Introduction · Task tutorial · Comparison: documented differences
Sources & further reading
- https://getartcraft.com/apps/cadcraft
- https://github.com/storytold/cadcraft/blob/main/README.md
- https://www.autodesk.com/ca-en/products/autocad/features
- https://github.com/storytold/cadcraft/blob/e707ab4d7cc10102e550ad4c5bcecef1084a9baa/README.md
- https://github.com/storytold/cadcraft/blob/e707ab4d7cc10102e550ad4c5bcecef1084a9baa/crates/ui-egui/src/menus.rs